
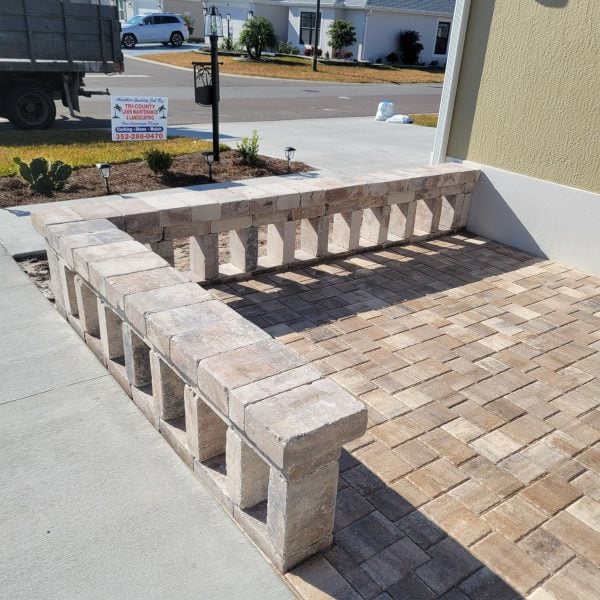
How Free Standing Walls Add Privacy and Architectural Style to Summerfield Homes
Summerfield homeowners enjoy spacious properties and a growing community atmosphere. But with residential development expanding rapidly throughout southern Marion County, maintaining outdoor privacy while creating defined entertainment spaces has become a priority for homeowners who want to use their backyards without feeling exposed to neighbors. Free-standing walls deliver the privacy, wind protection, and architectural beauty that fences and hedges cannot match, creating permanent outdoor rooms that function beautifully for decades without maintenance headaches.
What Makes Free-Standing Walls Different From Retaining Walls
Free-standing walls are independent masonry structures that do not retain soil on either side. Unlike retaining walls that manage grade changes and hold earth in place, free-standing walls serve purely as privacy screens, windbreaks, decorative elements, and space-defining features. They stand independently on engineered footings without lateral soil pressure influencing their design.
This independence gives free-standing walls tremendous placement flexibility. They can be positioned anywhere on your property, regardless of terrain or grade. They accommodate curves, columns, openings, planters, and integrated seating. They match or contrast with existing hardscape for visual interest.
Superior Longevity Compared to Wood Fences
Wood fences in Florida’s humid climate last 8 to 15 years before requiring replacement. They rot at ground contact points, warp from moisture cycling, lose fasteners from expansion and contraction, and require painting or staining every two to three years. Masonry free-standing walls last indefinitely. They never rot, never need painting, never blow over in storms, and maintain their appearance with zero maintenance beyond occasional rinsing.
How Summerfield Homeowners Are Using Free Standing Walls
Creating Private Outdoor Dining Areas
A strategically placed wall at five to six feet in height creates complete visual separation from neighboring properties. Position this wall between your patio and the nearest sightline from adjacent homes, and your outdoor dining area instantly becomes a private room where you can entertain without feeling observed.
Wind Protection for Comfortable Outdoor Living
Summerfield experiences afternoon breezes that make outdoor dining uncomfortable and scatter lightweight items from tables. A free-standing wall on the prevailing wind side of your brick paver patio creates a protected zone where candles stay lit, conversation flows without wind interference, and lighter decor items remain stable.
Defining Outdoor Kitchen and Grilling Zones
Many homeowners incorporate free-standing walls into outdoor kitchen designs, creating partial enclosures that house built-in grills, countertop space, and storage while visually separating the cooking area from the dining and lounging zones.
Built-In Seating Around Fire Features
Walls constructed at seat height (approximately 18 to 22 inches) surrounding fire pit areas provide permanent, durable seating that eliminates the need for outdoor furniture in that zone. The masonry stays cool during Florida summers and absorbs warmth from fire during winter evenings.
Material and Design Options
Facing Materials That Define Your Aesthetic
Free-standing walls accept a wide range of decorative facing materials, including natural stone veneer for organic elegance, manufactured stone that replicates natural appearances at a lower cost, brick facing for traditional character, stucco finishes for clean contemporary lines, and exposed decorative block for textured modern appeal.
Cap Stones and Column Accents
Decorative cap stones along the top edge provide a finished appearance while shedding water away from the wall face. Column accents at wall ends and intersections add dimensional interest, create visual weight, and provide structural reinforcement at critical points.
Coordination With Existing Hardscape
Maximum visual impact occurs when wall materials coordinate with existing paver surfaces, landscape curbing, and home exterior finishes. Color matching between wall facing, caps, and adjacent hardscape creates unified outdoor environments that appear professionally designed as a complete vision.
Structural Engineering for Florida Conditions
Professional free-standing walls require proper engineering to resist Florida’s wind loads and potential storm forces. Footings are poured below grade to a depth determined by wall height and local code requirements. Reinforcement steel provides tensile strength that masonry alone cannot deliver. Proper drainage behind wall faces prevents hydrostatic buildup during heavy rainfall events.
These engineering details are invisible once the wall is complete but determine whether your wall stands perfectly for decades or develops lean, cracking, or failure during severe weather events.